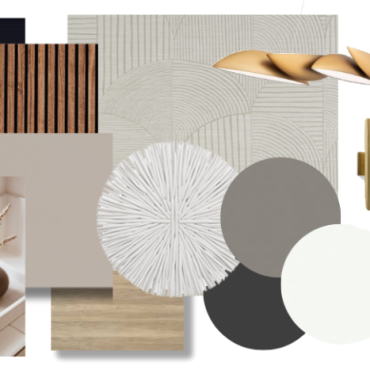
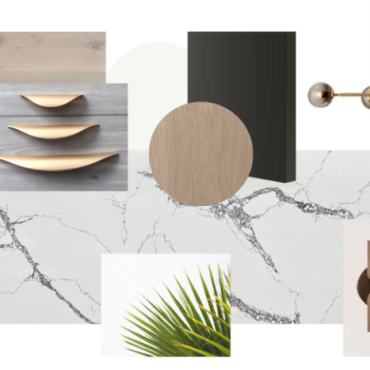
Design to renovate dual-level kitchens for two families, with plans for construction, permits, and a complete restructuring of the duplex core for a new interior layout to better suit the family's needs. One required a spacious gathering area on the ground floor, while the other needed a work-from-home setup upstairs. Both designs prioritized ample storage.