Ideal for residential home owners wanting professional interior design services
At K Designs & Co. we provide our clients with a dynamic system designed to help overcome common challenges. Through strategic planning and efficient, live-updated programs, we ensure easy access for both clients and contractors, offering our support every step of the way
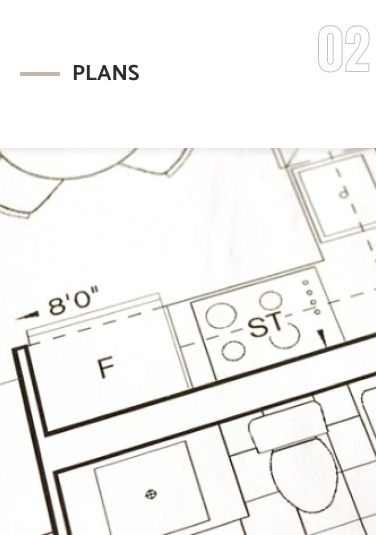
We offer detailed plans, whether you need contractor quotes with preliminary plans or a full set of construction plans. This service is available as a standalone option, excluding décor and procurement. Click here to review the process and timeline for this service!
Our full design service covers all types of renovation projects and new builds. From conceptual design to final realization. Click here to explore our design process and the timeline you can expect.
If your space needs a refresh or your contractors have completed their work and you now require assistance with the finishing touches, click here to see the process and timeline for this standalone service option!
How can our team help you?
CONSULTATION
DESIGN + DRAWING + SHOPPING LIST
FULL DESIGN PROJECT
CONSULTATION
Initial Discussion: We discuss your goals, preferences, and any specific challenges you’re facing with your space.
Space Evaluation:We observe your space to understand its layout, size, and potential design opportunities.
Recommendations: Based on the initial discussion and space evaluation, we can offer some preliminary suggestions/ ideas for improving the space.
Guidance: We can provide guidance on design principles, color schemes, furniture arrangement, and any other relevant design considerations.
Problem-Solving:If you have specific design dilemmas or questions, we will offer advice and solutions to address them.
Product Recommendations: Depending on your needs, we can suggest specific furniture pieces, decor items, or materials that could enhance your space.
Next Steps: At the end of the consultation, the designer will summarize their recommendations and suggest potential next steps, which may include DIY projects, further consultations, or additional services if you decide to pursue a full interior design project in the future.
Overall, the consultation is a valuable opportunity to gain professional insights and guidance for improving your space, even if it doesn’t lead to a full design project.
DESIGN + DRAWING + SHOPPING LIST
We can tailor our level of involvement to meet your needs. From drawing services and decorating and styling for a beautiful reveal. We help trade professionals understand your vision, provide budget estimates, and offer 3D renders to visualize your end result and simplify decision-making.
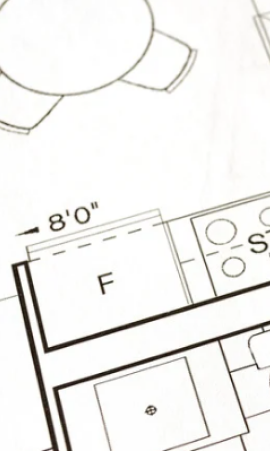
Common Technical drawings in a design project include: Site measures / Space planning / Plans for permits and/or contractor bids / Electrical and/ or plumbing plans / Shop drawing (custom mill work) / 3D drawing
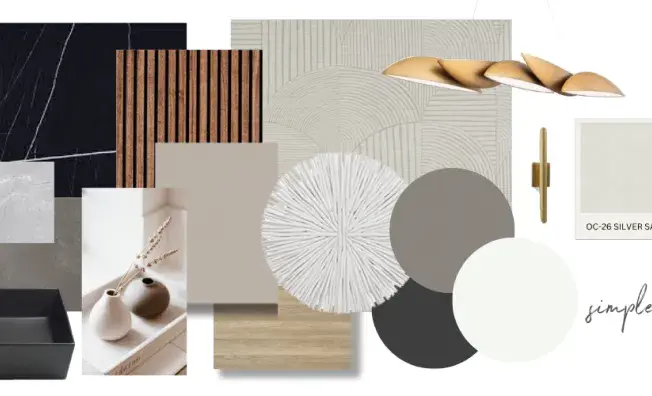
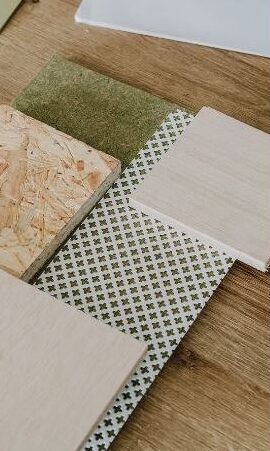
– Material selections bring the design to life, avoid going around town getting samples. We bring that to you. – Suggest professionals and work closely with them to ensure they follow the project’s plan and decisions. – Décor | Styling | Organizing The final stage in a full design project is decor and styling. It can be incorporated after renovation or chosen as a standalone service if a major renovation is not needed. If you’re looking to save on design fees and prefer to manage procurement, budget and timelines, or if you only require select services, we can tailor our offerings to suit your needs.
FULL DESIGN PROJECT
With a full design package you sit back and let us do all the heavy lifting!
Everything listed in our custom design package is included as well as all the management of procurements and installation. We coordinate with the construction crew to ensure the best results.
We begin by understanding your vision and needs. Then we design and run our ideas and material selections by you for approval. Then we get organize the project for realization.
Contractors
Ideal for Contractors
At K Designs & Co Our aim is to cultivate strong working relationships with our collaborators, respecting their workflow and seamlessly integrating ourselves as a supportive force to ensure the project reaches the finish line with optimal results.
We can collaborate to assess the project, proactively identify potential challenges, and offer innovative solutions. We will also define the scope of work and integrate it into our process to ensure the best service for you.
We can help your client with material selection and procurement, we will quantify all the materials needed in the project and communicate them on your construction drawing package
WHEN YOU REFER US YOUR CLIENT
INITIAL CONSULTATION
We gather your clients ideas and assess the feasibility, layout and budget.
PRELIMINARY QUOTING PACKAGE
We create a package with preliminary drawings to help you quote your project more accurately
DESIGN AND CREATE DEFINITIVE PLANS
We help your client with material selection and add specs and details to our construction drawings
EXECUTE YOUR PROJECT
With all the plans and specs selected you will have definitive decisions made by the client on paper to mitigate misunderstandings
Commercial spaces
Ideal for Ideal for Commercial Space Owners
From store owners to Airbnb hosts and office spaces, we tailor our services to meet diverse commercial needs. We specialize in creating functional and attractive environments that boost productivity, enhance customer experience, and ensure overall satisfaction. Whether you manage a retail store, rental property, or corporate office, we help your space reflect your brand while maximizing usability and appeal.
We help commercial space owners create a cohesive design vision that aligns with their brand and business goals, ensuring a functional and appealing space.
We assist commercial space owners in selecting durable finishes, fabrics, and furnishings that enhance functionality and aesthetics, ensuring long-lasting performance in high-traffic areas.
DESIGN PROCESS
INITIAL CONSULTION
We gather information to determine scope of work, assess site and feasibility.
DETERMINE SCOPE OF WORK
We outline a plan that aligns with the scope of work and secure approval from all team members
DESIGN CONCEPT AND PLANS
We focus on optimizing layouts and selecting materials that meet functional needs and reflects the aesthetic of the brand for the commercial space. We then package everything for approval
BUDGET AND TIMELINE EVALUATION
Assess preliminary budget and projet timelines
EXECUTE YOUR PROJECT
We focus on team management, procurement, and quality control, ensuring we stay on time, on budget, and true to the approved design.
Managing noise levels and improving sound quality within the space.
Tell us about your project
Complete our questionnaire to receive a personalized design quote. Based on your responses, we’ll recommend the most suitable design package for your project!.