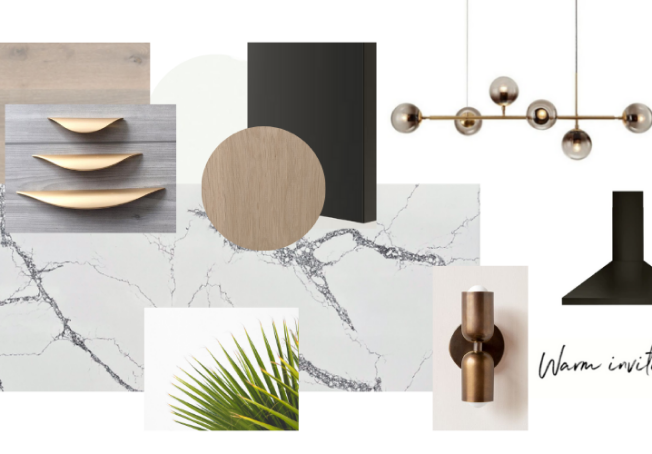
Welcome to the LSA_Kitchen! Tasked with redesigning a full kitchen, we worked thoroughly to bring the client’s vision to life within a tight timeframe and budget. Our client’s hands-on and organized approach made it a pleasure to execute the project.
Welcome to the LMA_ Project. Entrusted to elevate our client’s condo to reflect her amazing contemporary style. By designing unique pieces and selecting materials, and curating specific pieces. This effort resulted in a fresh experience for them.
Welcome to the GER Project! We were called in during the construction of this new build to inject some fresh concepts and deviate from the conventional builder’s finish. 3D renders were essential for making the right decisions for our finishes and the kitchen layout options
Welcome to the PTR Project! Commissioned to design a new kitchen, we embarked on redesigning the interior layout to optimize flow and functionality according to our client’s needs. We meticulously analyzed time and budget constraints, engaging in problem-solving to enhance storage capacity and functionality as a top priority.
The LSA_Basement project transformed an unfinished basement to serve two key functions: creating an appealing space for potential tenants and providing a comfortable, easily accessible area for the homeowner.
Welcome to the LSA_Kitchen! Tasked with redesigning a full kitchen, we worked thoroughly to bring the client’s vision to life within a tight timeframe and budget. Our client’s hands-on and organized approach made it a pleasure to execute the project.
Welcome to the LMA_ Project. Entrusted to elevate our client’s condo to reflect her amazing contemporary style. By designing unique pieces and selecting materials, and curating specific pieces. This effort resulted in a fresh experience for them.
Welcome to the GER Project! We were called in during the construction of this new build to inject some fresh concepts and deviate from the conventional builder’s finish. 3D renders were essential for making the right decisions for our finishes and the kitchen layout options
Welcome to the PTR Project! Commissioned to design a new kitchen, we embarked on redesigning the interior layout to optimize flow and functionality according to our client’s needs. We meticulously analyzed time and budget constraints, engaging in problem-solving to enhance storage capacity and functionality as a top priority.
The LSA_Basement project transformed an unfinished basement to serve two key functions: creating an appealing space for potential tenants and providing a comfortable, easily accessible area for the homeowner.
Welcome to the LSA_Kitchen! Tasked with redesigning a full kitchen, we worked thoroughly to bring the client’s vision to life within a tight timeframe and budget. Our client’s hands-on and organized approach made it a pleasure to execute the project.
Welcome to the LMA_ Project. Entrusted to elevate our client’s condo to reflect her amazing contemporary style. By designing unique pieces and selecting materials, and curating specific pieces. This effort resulted in a fresh experience for them.
Welcome to the GER Project! We were called in during the construction of this new build to inject some fresh concepts and deviate from the conventional builder’s finish. 3D renders were essential for making the right decisions for our finishes and the kitchen layout options
Welcome to the PTR Project! Commissioned to design a new kitchen, we embarked on redesigning the interior layout to optimize flow and functionality according to our client’s needs. We meticulously analyzed time and budget constraints, engaging in problem-solving to enhance storage capacity and functionality as a top priority.
The LSA_Basement project transformed an unfinished basement to serve two key functions: creating an appealing space for potential tenants and providing a comfortable, easily accessible area for the homeowner.
Welcome to the LSA_Kitchen! Tasked with redesigning a full kitchen, we worked thoroughly to bring the client’s vision to life within a tight timeframe and budget. Our client’s hands-on and organized approach made it a pleasure to execute the project.
Welcome to the LMA_ Project. Entrusted to elevate our client’s condo to reflect her amazing contemporary style. By designing unique pieces and selecting materials, and curating specific pieces. This effort resulted in a fresh experience for them.
Welcome to the GER Project! We were called in during the construction of this new build to inject some fresh concepts and deviate from the conventional builder’s finish. 3D renders were essential for making the right decisions for our finishes and the kitchen layout options
Welcome to the PTR Project! Commissioned to design a new kitchen, we embarked on redesigning the interior layout to optimize flow and functionality according to our client’s needs. We meticulously analyzed time and budget constraints, engaging in problem-solving to enhance storage capacity and functionality as a top priority.
The LSA_Basement project transformed an unfinished basement to serve two key functions: creating an appealing space for potential tenants and providing a comfortable, easily accessible area for the homeowner.